Lara Arquitectos

Lara Arquitectos

We approach architecture as a discipline in constant evolution, where every project begins with a particular reading of its context, its time, and the way it will be inhabited.

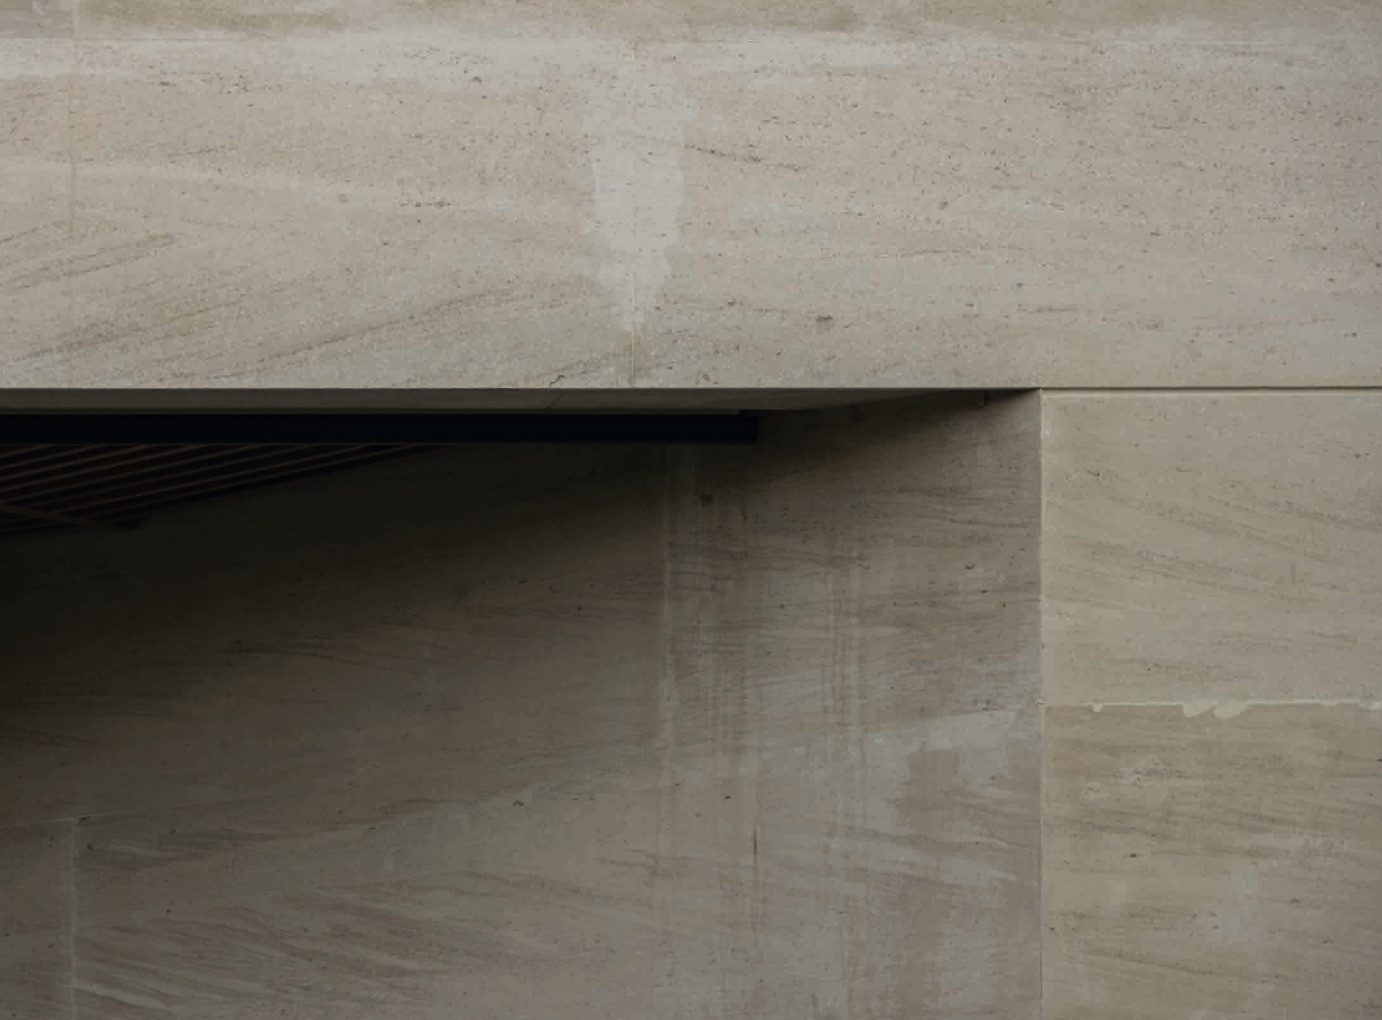
Detalle de un muro de piedra
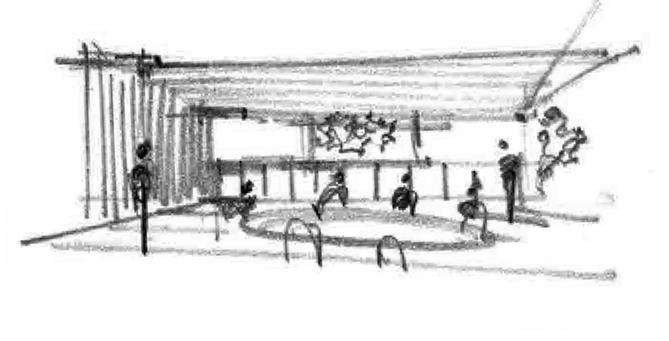
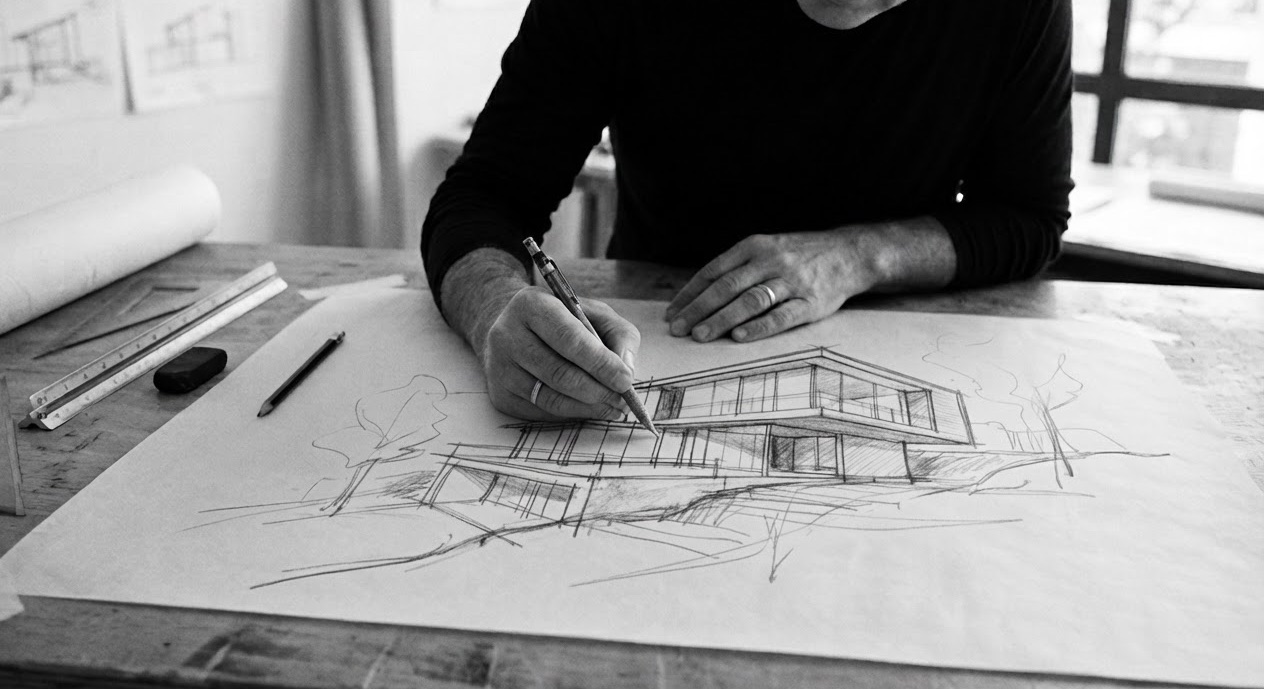
Arquitecto dibujando un proyecto a mano

Our practice explores the relationship between space, form, material, and experience, seeking responses that go beyond the immediate. Rather than working from a predetermined language, each project finds its own expression through the conditions that shape it.

From architecture and interior design to urbanism and master planning, Lara Arquitectos works across scales with a shared intent: to create architecture with character, precise in its conception and designed to endure.

Philosophy

Our design approach begins with context and explores space to create architecture with a distinct identity, a meaningful experience, and a strong relationship to its surroundings.

  • Context

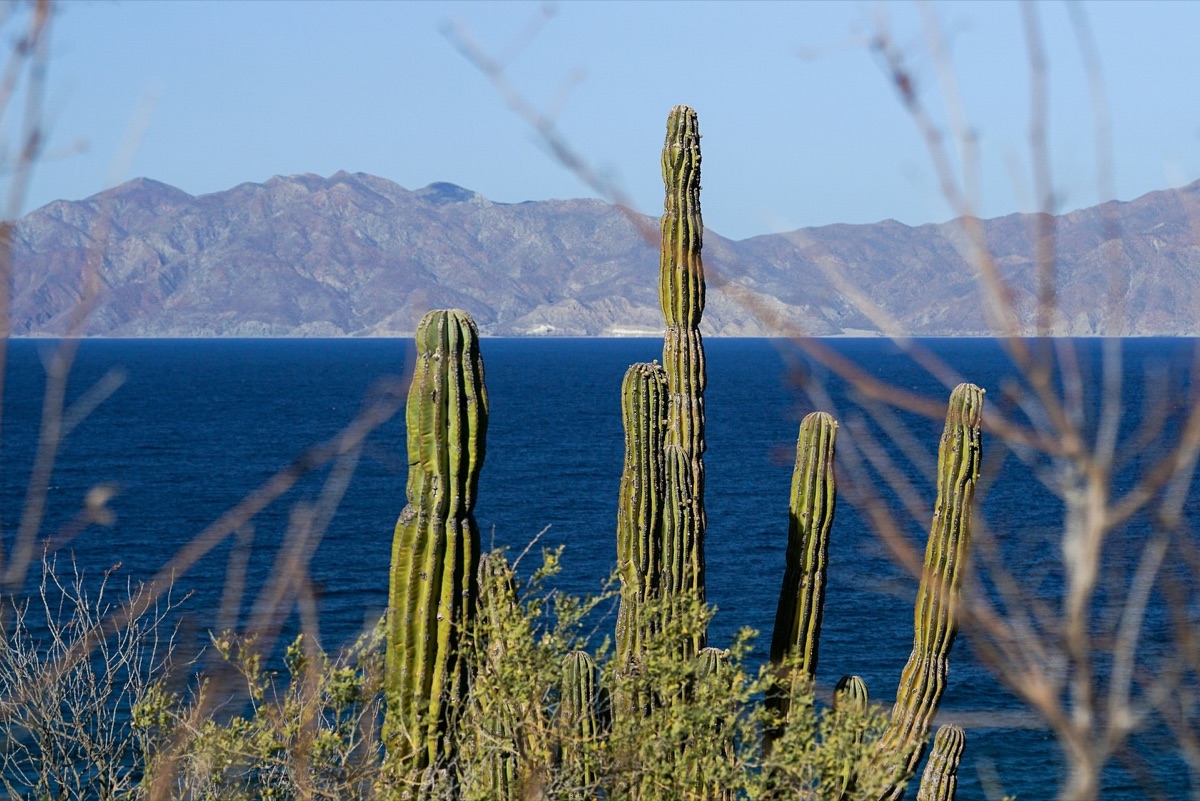
    Cactus frente al mar con montañas al fondo
    Place comes before architecture
  • Space

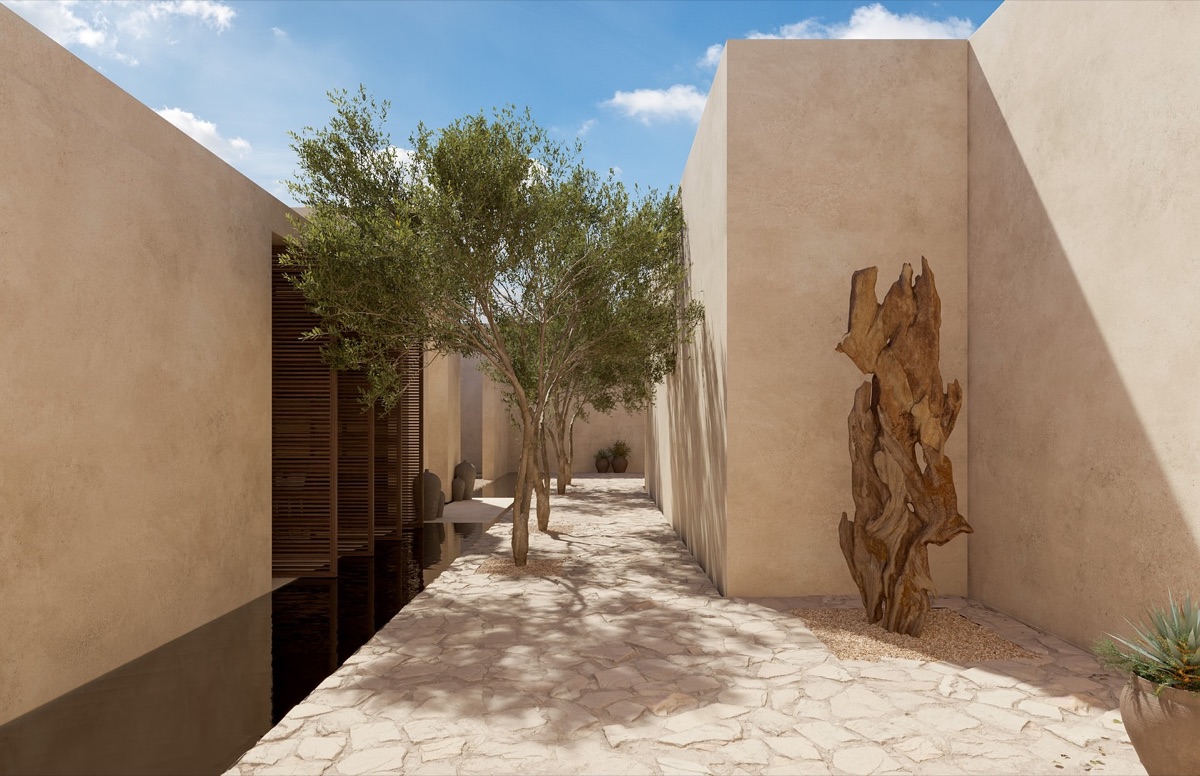
    Patio con árboles y muros de tierra
    Form emerges from the relationship between program, proportion, and material
  • Character

    Every project finds an identity of its own
  • Community

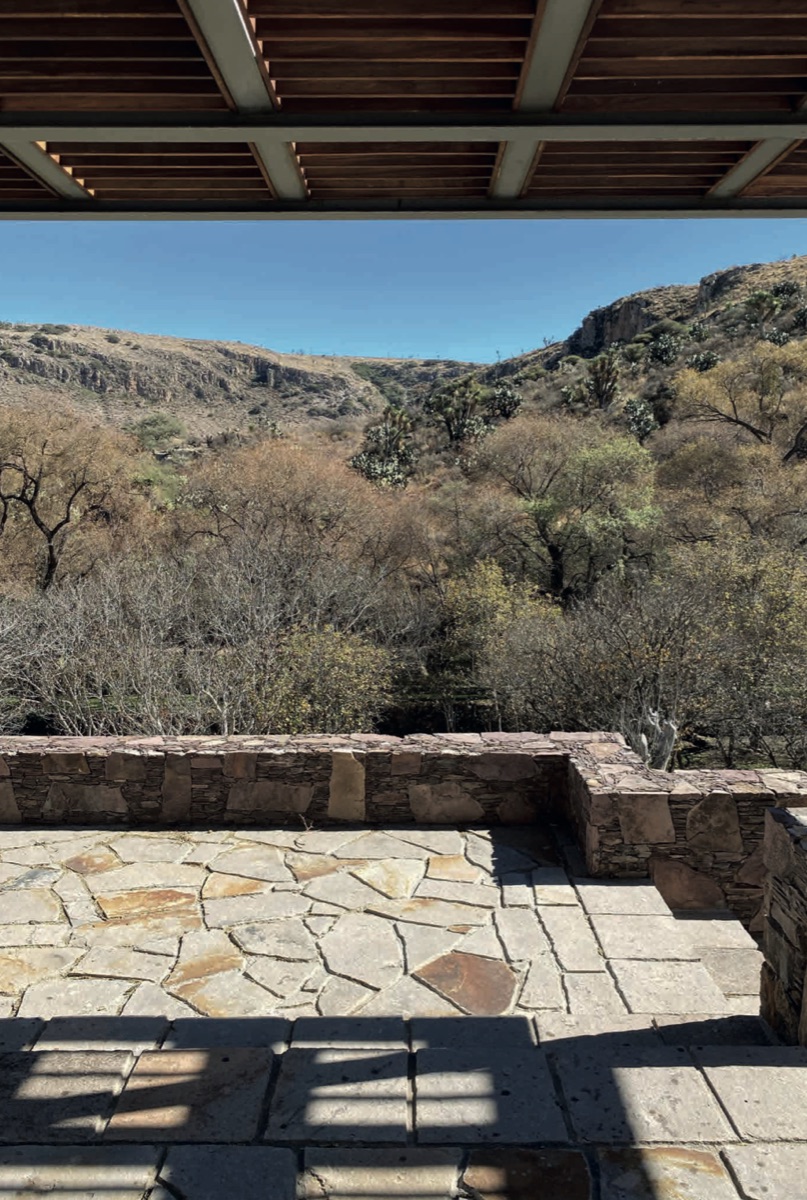
    Terraza de piedra con vista a las montañas
    Architecture that reaches beyond itself and contributes to its surroundings

We pursue an architecture that extends beyond the boundaries of the building itself: contributing to its context, shaping the way people experience space, and creating lasting value for the people and communities around it.

Featured projects

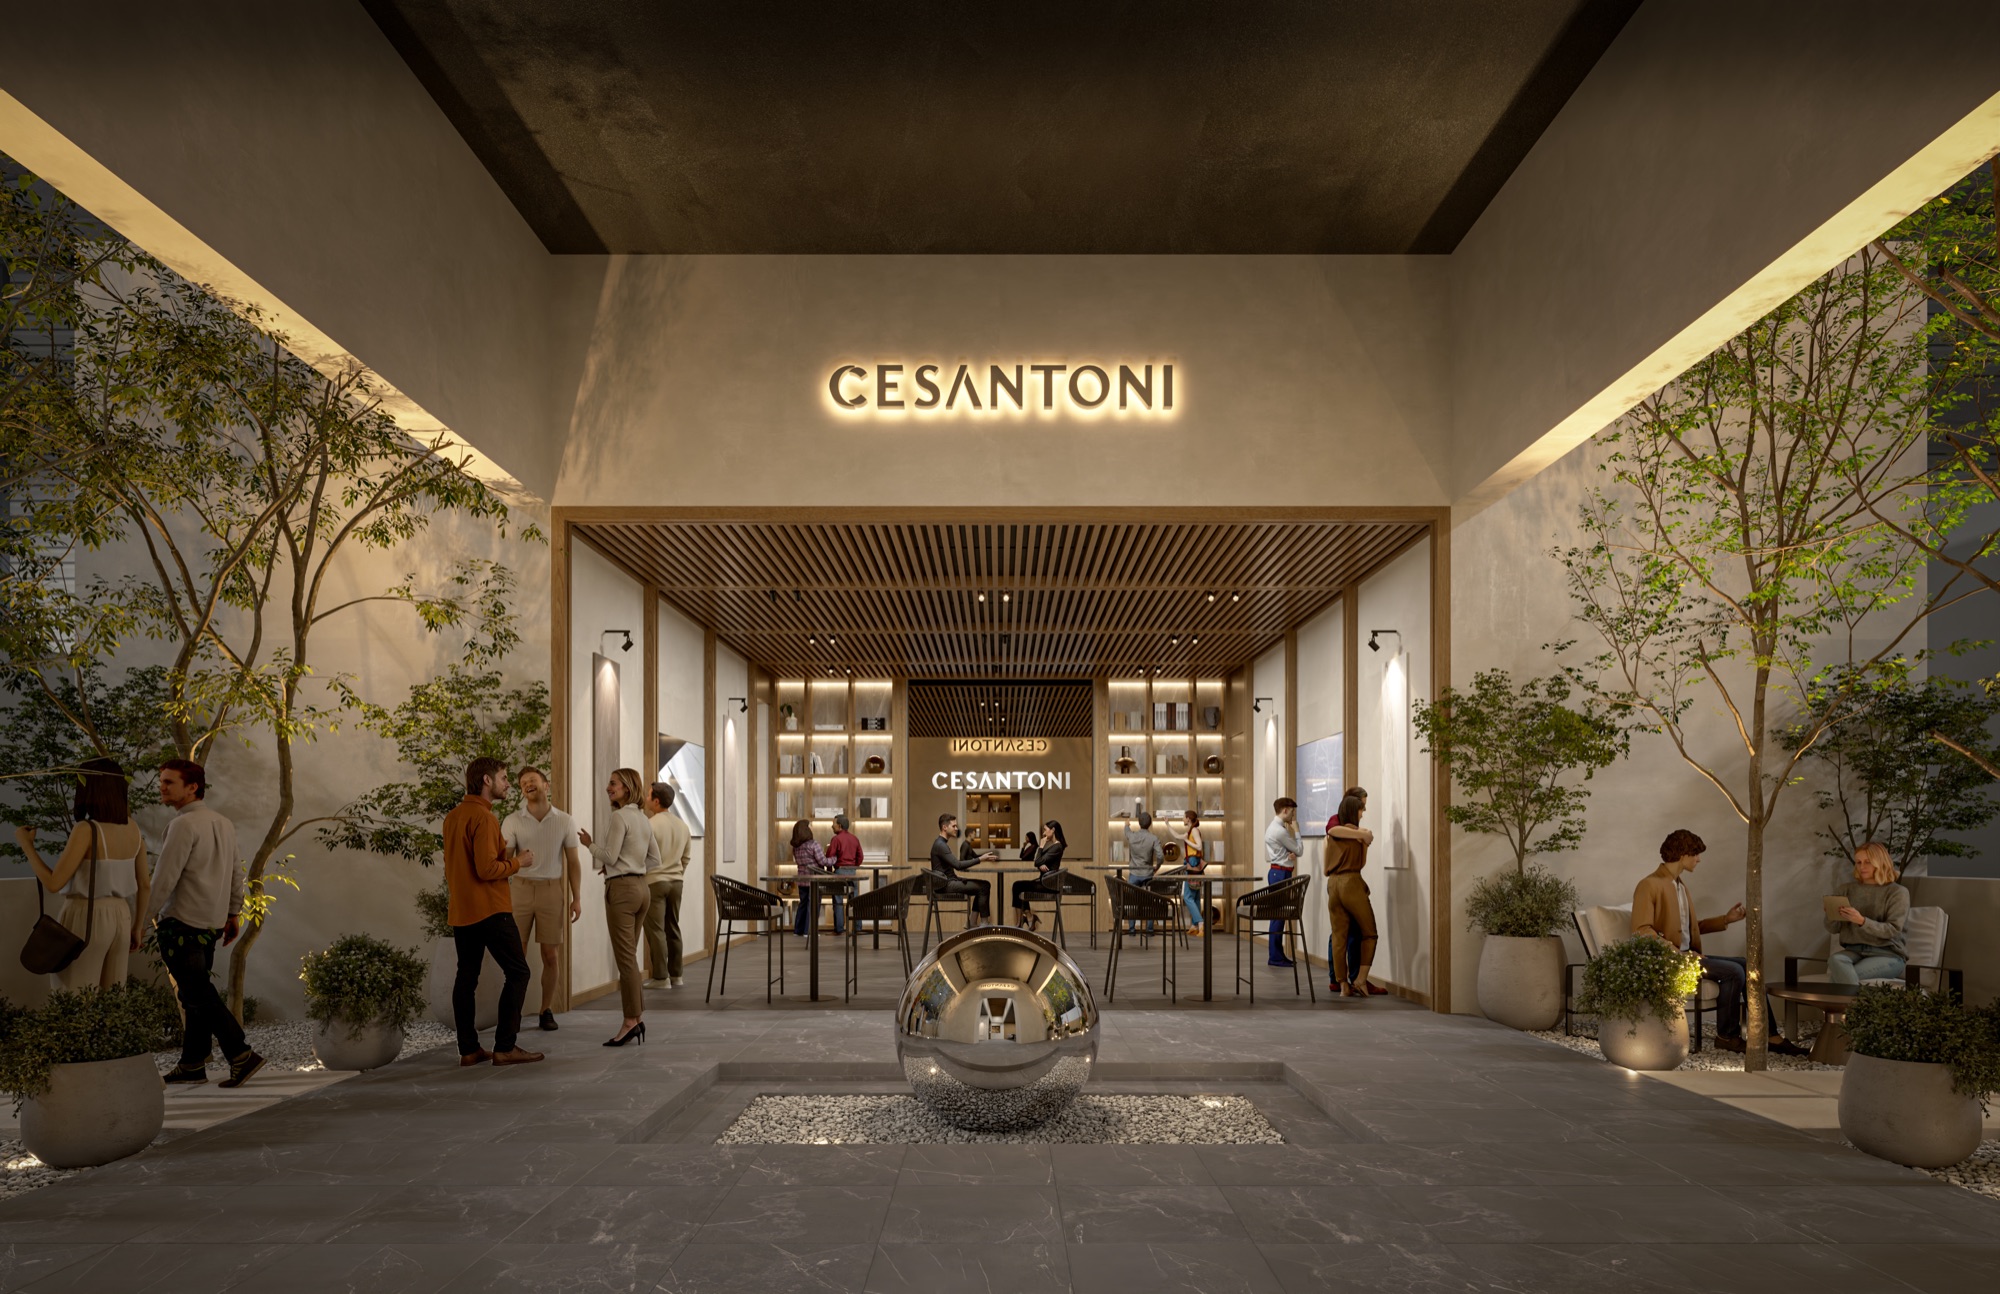
Showroom Cesantoni con personas en el interior

Obra Blanca Cesantoni

Mexico CityCompleted2026

Offices410 m2

A pavilion conceived as a single architectural piece: a solid volume shaped through subtraction, carved by voids, thresholds, and courtyards to reveal its interior.

Collaborators: Arq. Pedro Lara / Arq. Sergio Castellano / Arq. Israel Dorantes / Arq. Shirley Ordoñez
Polanco Ibsen 87

Mexico CityIn Development2025

Residential1,000 m2

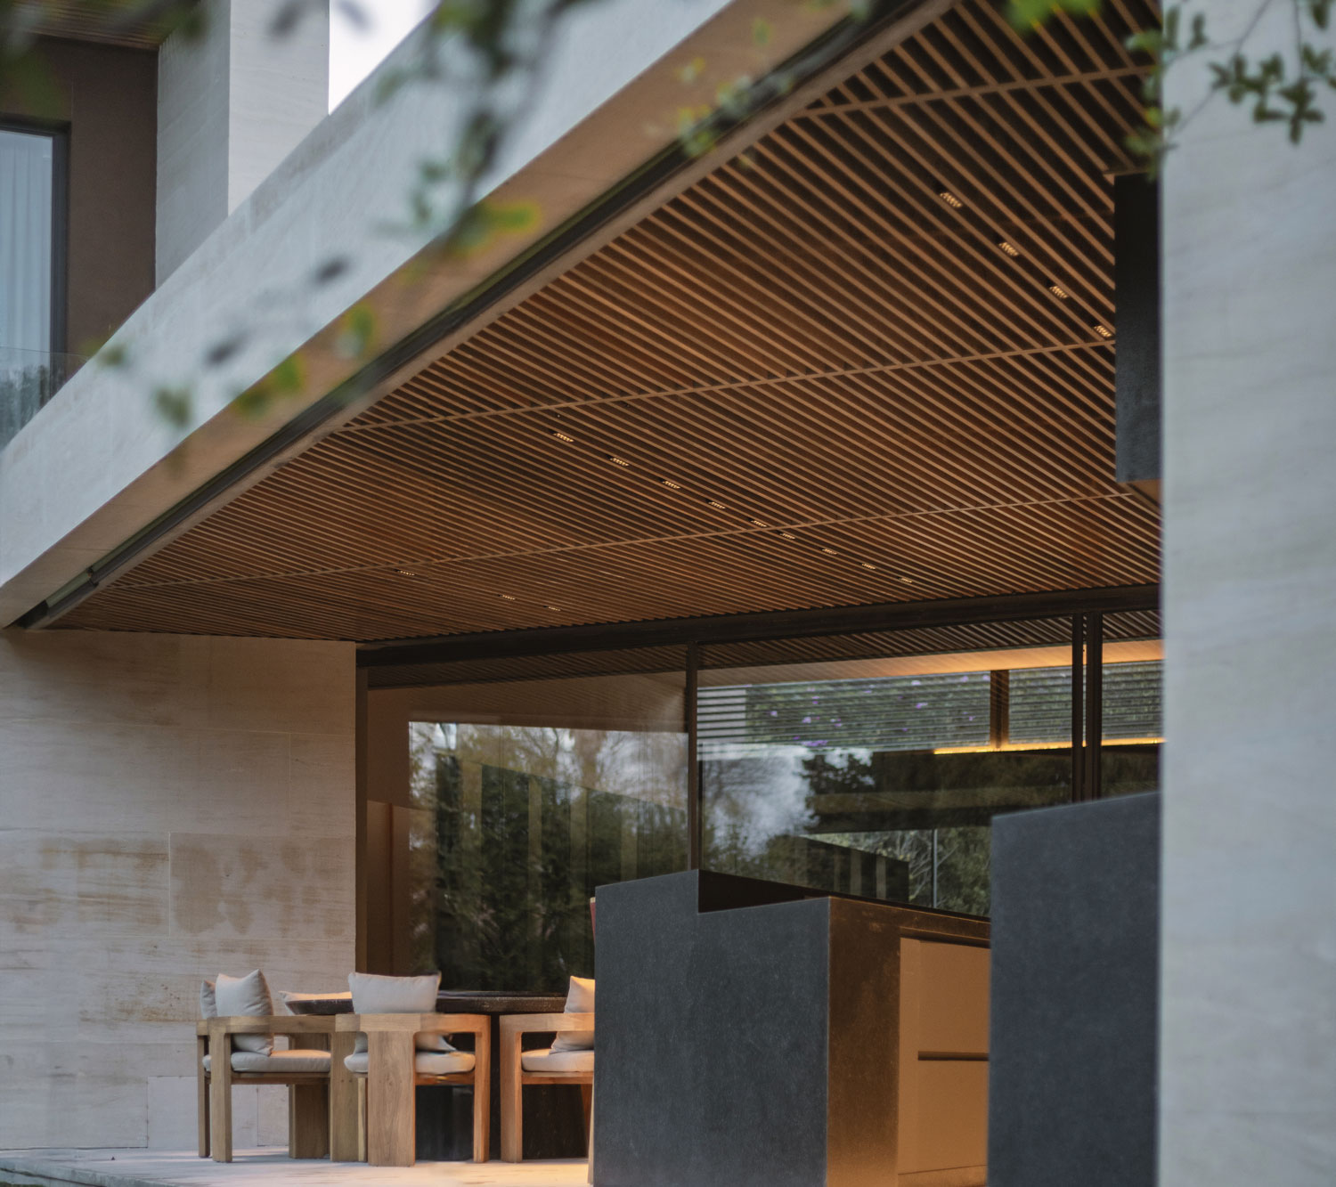
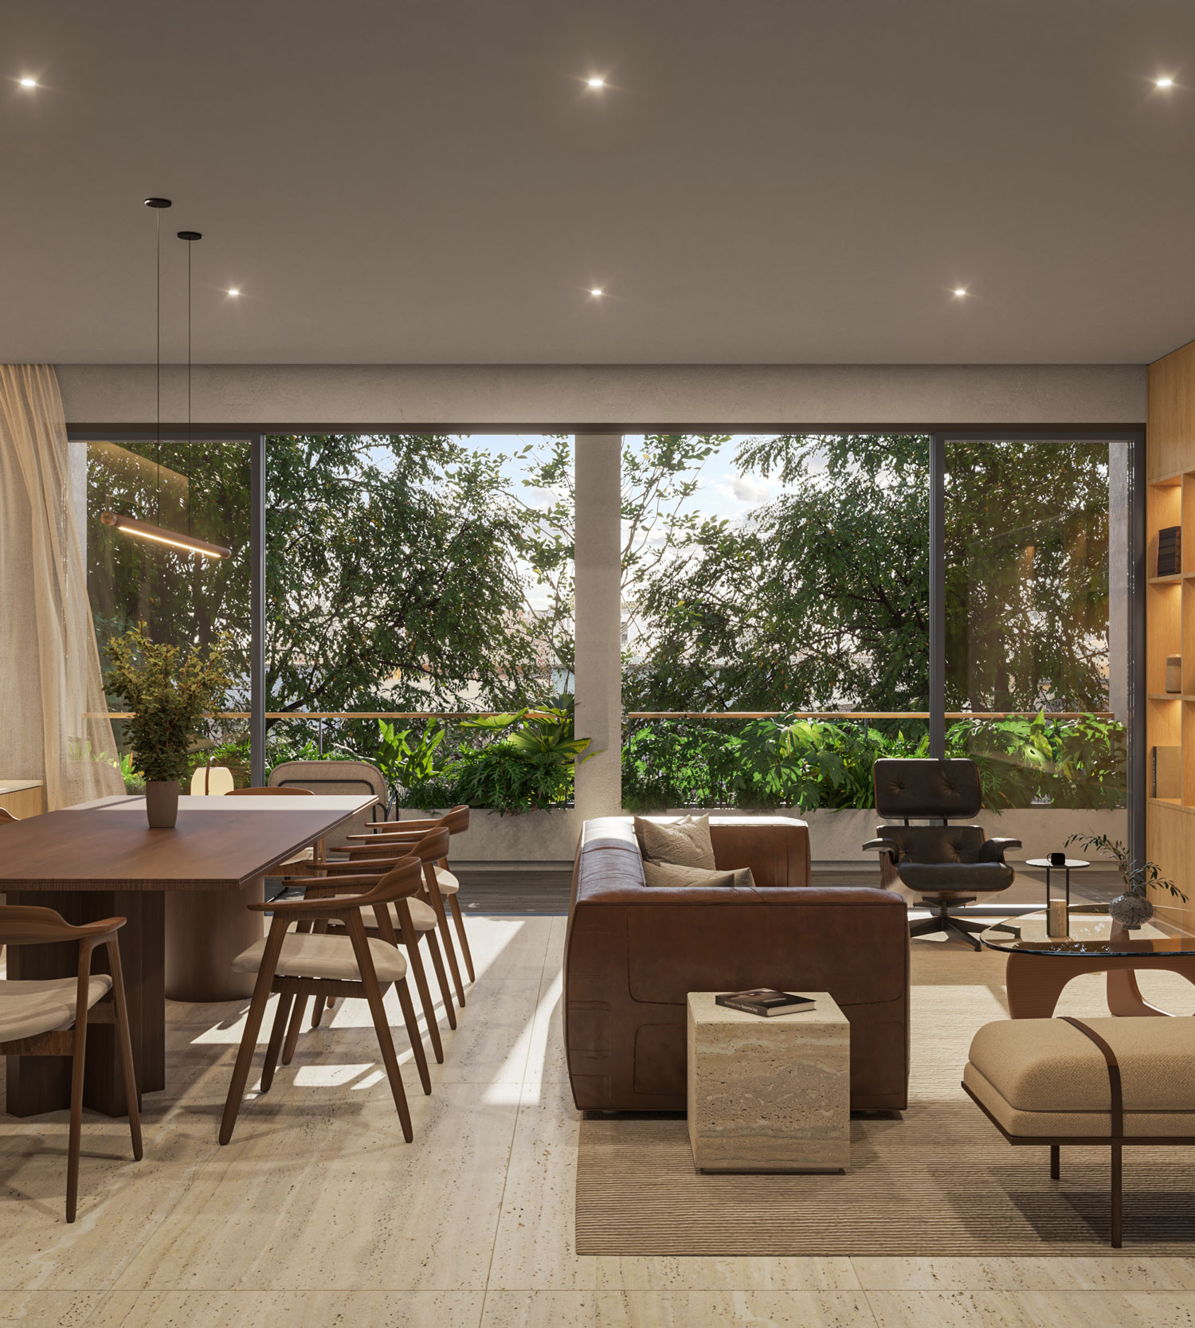
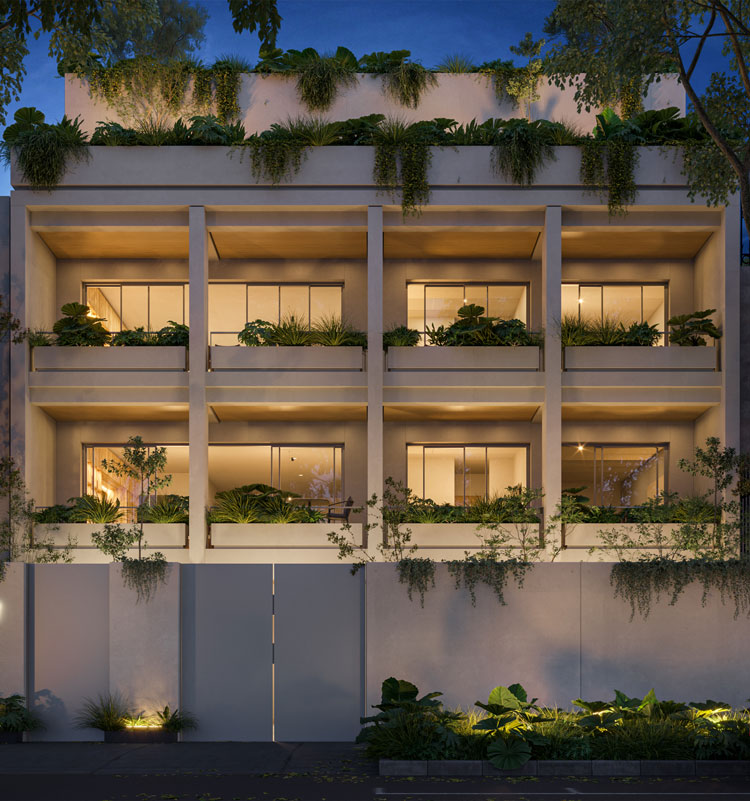
Within a compact site, the project introduces a rational structure that frees the living spaces and carefully modulates the entry of natural light. Each residence unfolds as a sequence of fluid spaces, where solids and voids blur the boundary between interior and exterior. Pigmented concrete, natural wood, and stainless steel create a restrained material palette whose identity lies in precision rather than gesture.

Collaborators: Arq. Pedro Lara / Arq. Sergio Castellano / Arq. Israel Dorantes

Terraza JZ

Zacatecas, MexicoCompleted2025

Residential120 m2

Two structural walls extend the architectural language of the house toward the landscape. The addition frames the golf course as a continuous backdrop, while a quiet material palette reinforces continuity between the existing architecture and its surroundings.

Collaborators: Arq. Pedro Lara / Arq. Sergio Castellano / Arq. Shirley Ordoñez

Casa Estudio ALM

Zacatecas, MexicoCompleted2025

Residential500 m2

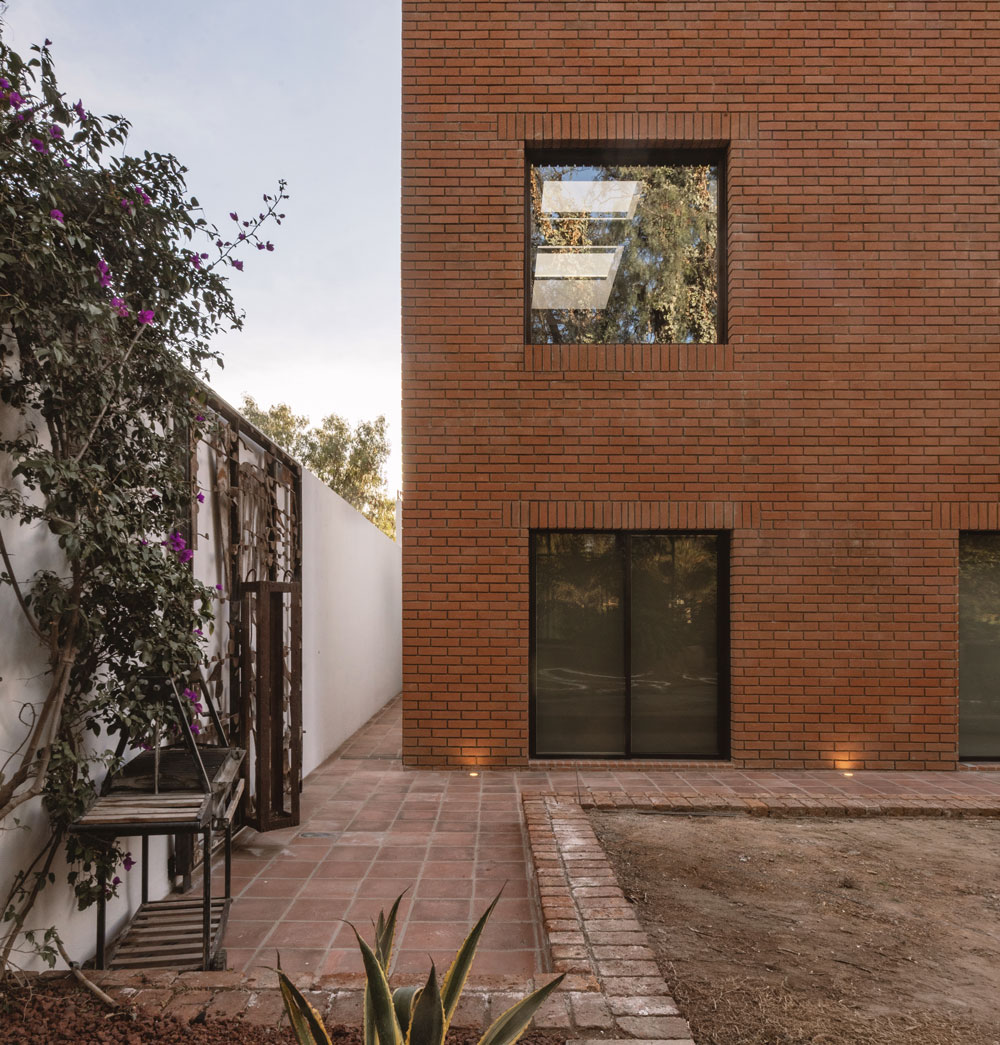
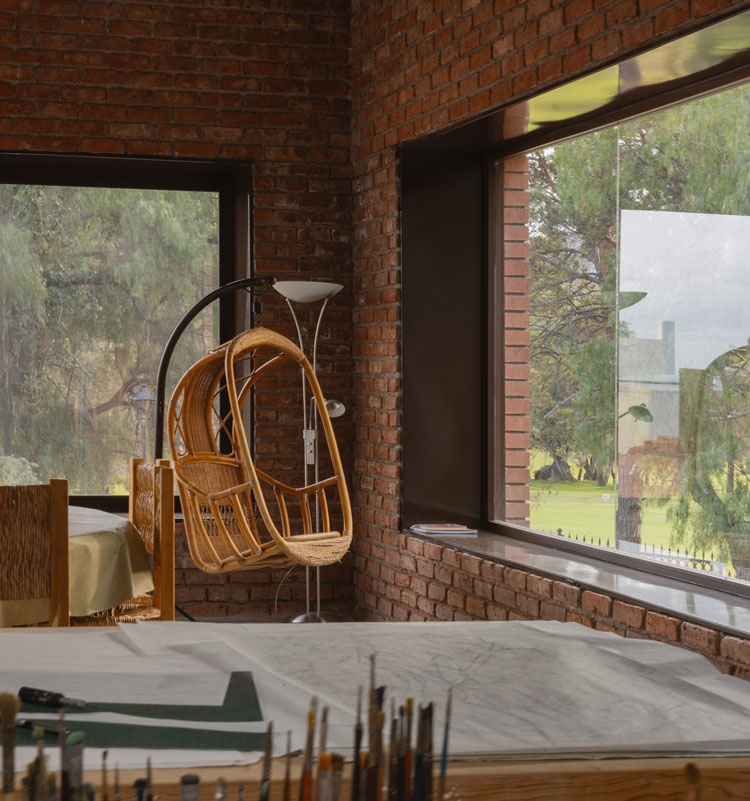
An addition conceived in dialogue with the existing house. A red-brick screen wall organizes the façade and directs views toward the golf course, while a new studio and terrace transform the upper level into a space for contemplation.

Collaborators: Arq. Pedro Lara / Arq. Sergio Castellano / Arq. Jordan Arana

Casa Club Bernárdez Renovation

Zacatecas, MexicoCompleted2024

Hospitality and Residential1,500 m2

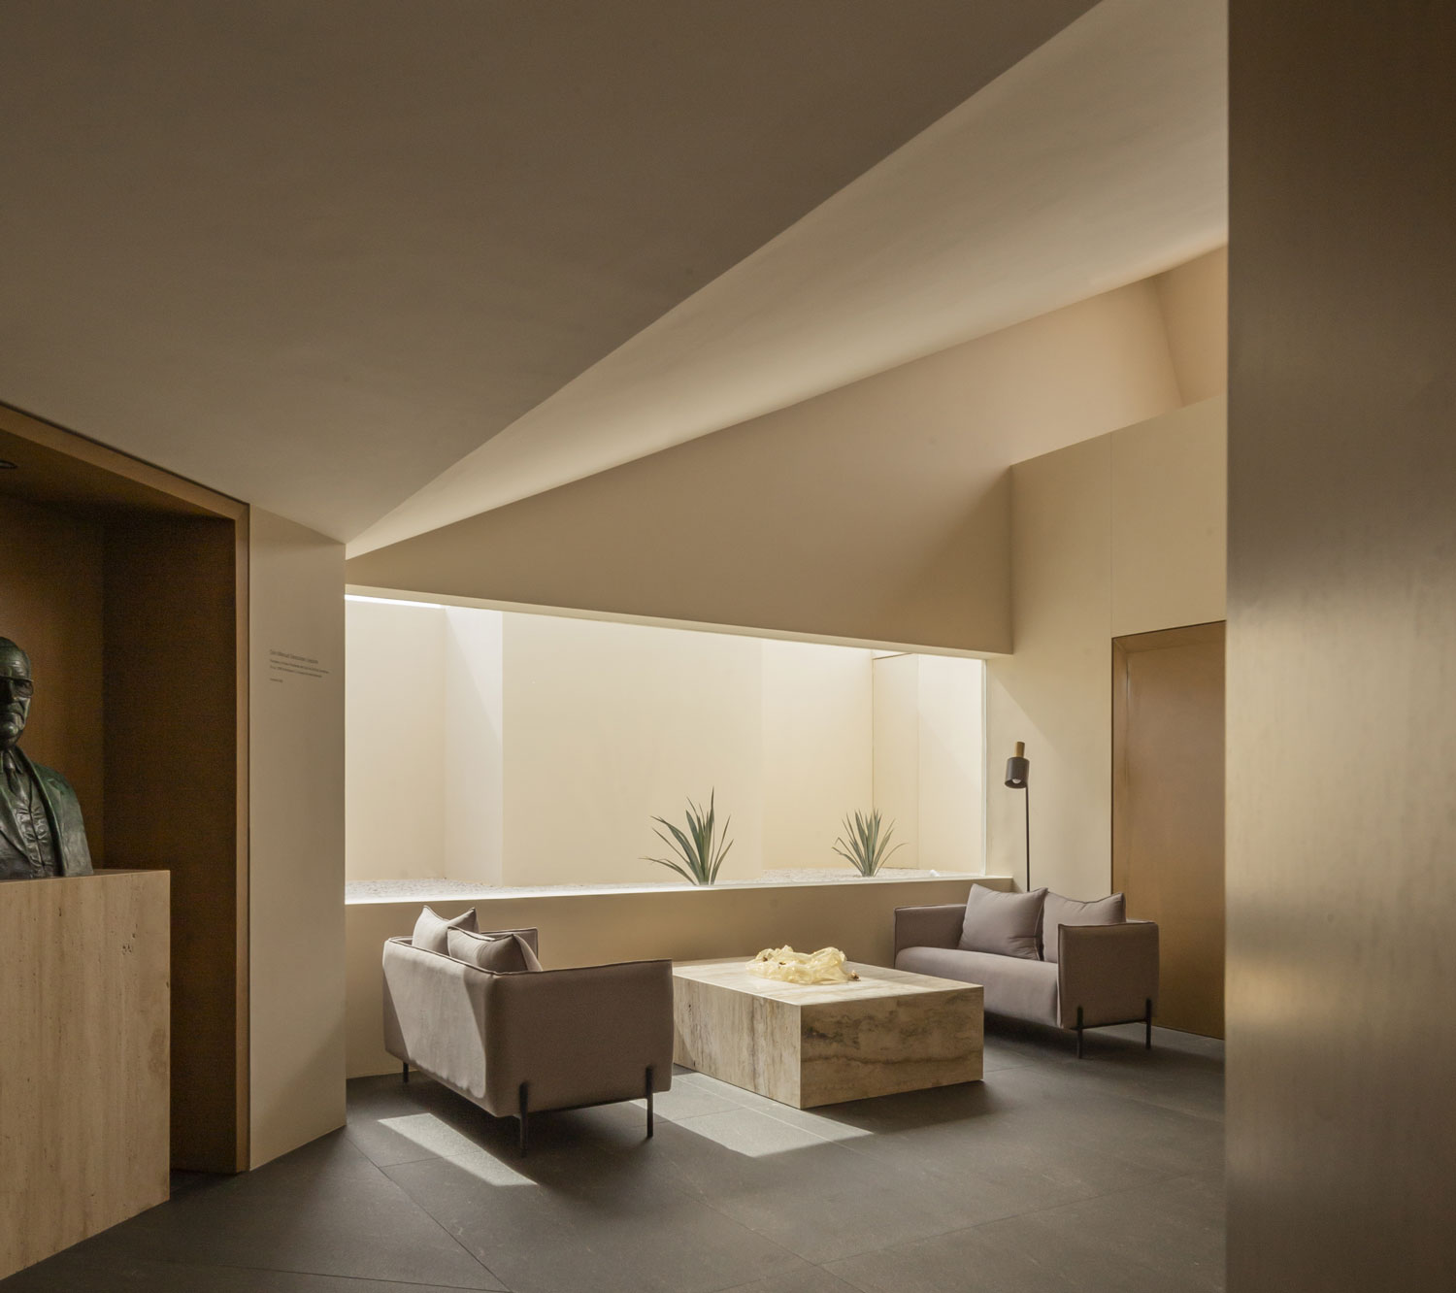
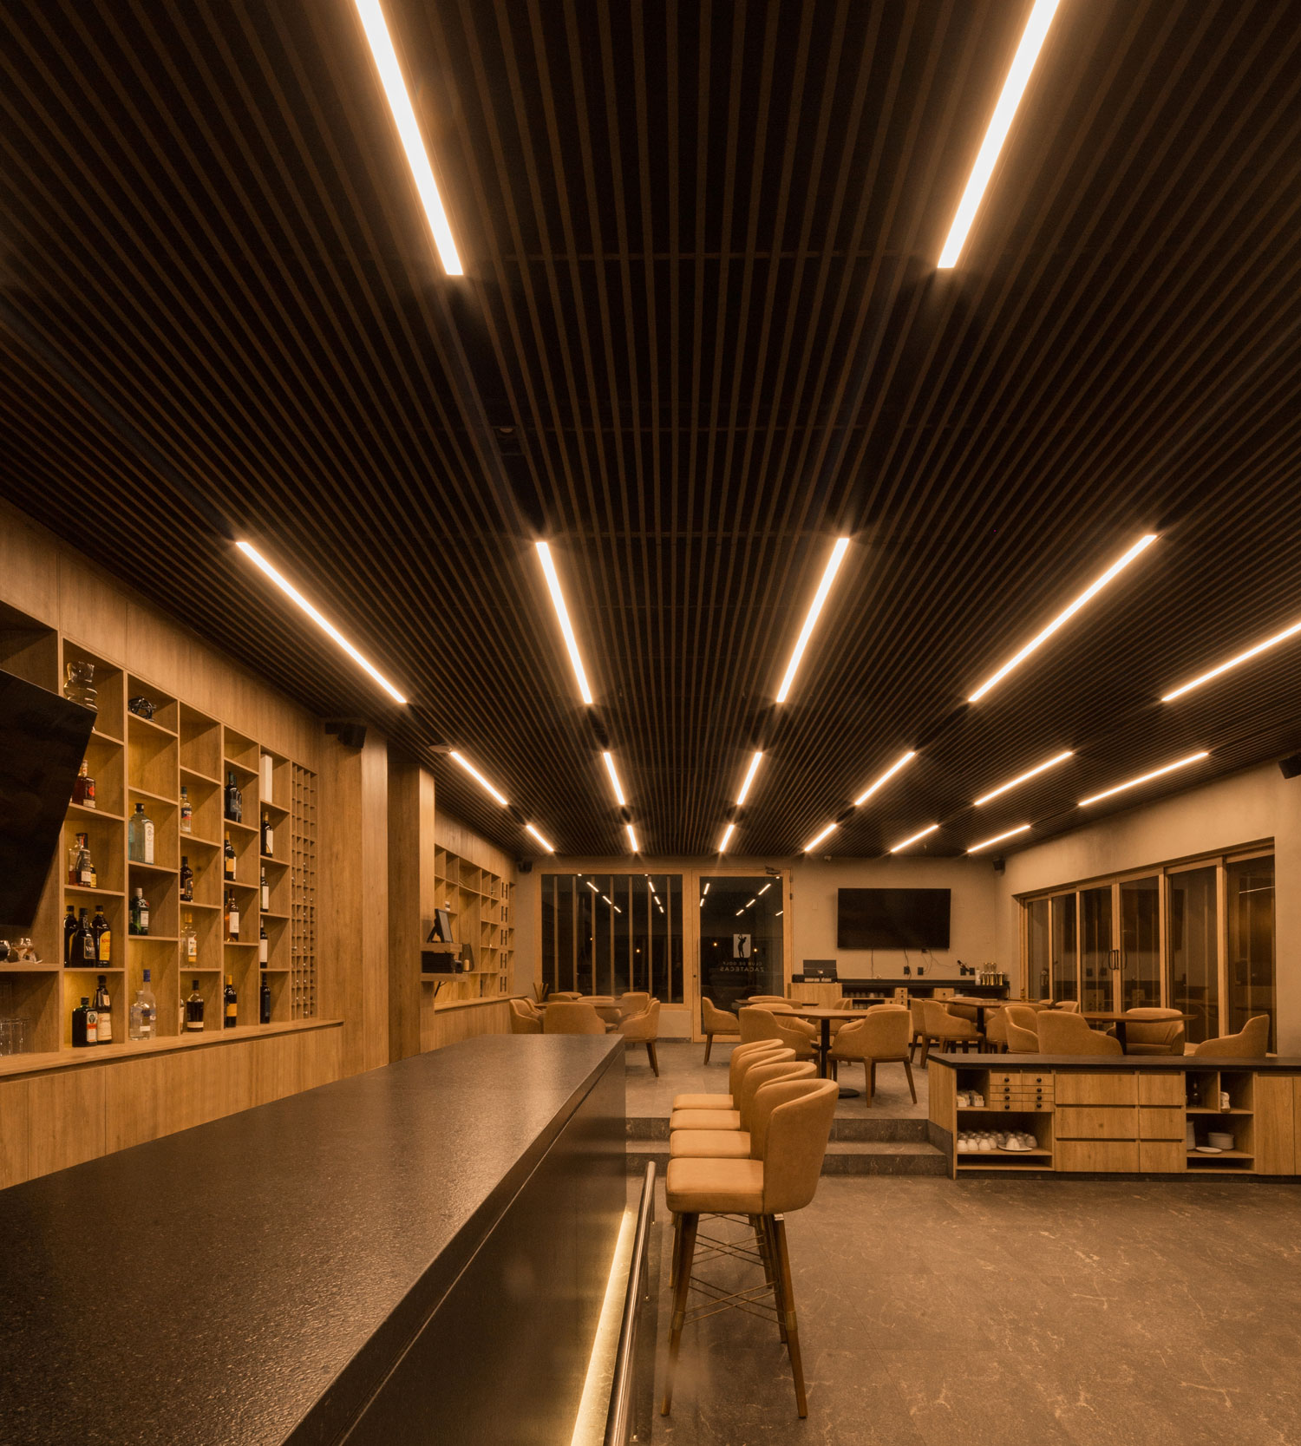
A precise intervention rather than a radical transformation. The geometry is clarified, while a warm material palette gives the club’s central gathering space a contemporary character.

Collaborators: Arq. Pedro Lara / Arq. Jordan Arana

Restaurante Bernardez Club de Golf

Zacatecas, MexicoCompleted2024

Hospitality and Residential500 m2

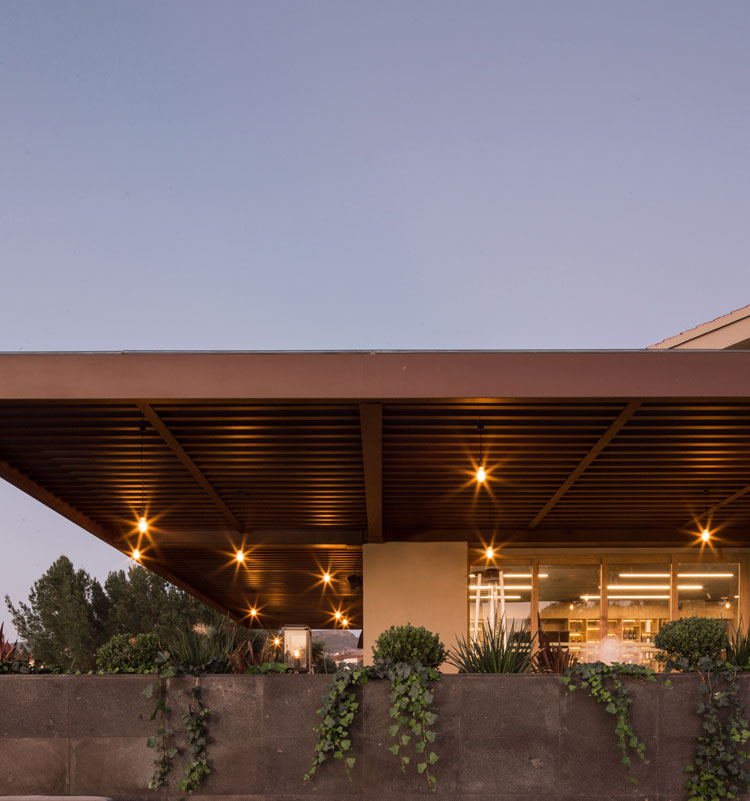
A restaurant shaped by its relationship with the landscape. Interior axes extend toward the terrace, bringing the golf course into the heart of the spatial experience.

Collaborators: Arq. Pedro Lara / Arq. Jordan Arana